Listing Courtesy of:  bridgeMLS / Listed By: Greg Ricchini, Coldwell Banker Realty
 bridgeMLS / Listed By: Greg Ricchini, Coldwell Banker Realty
 1384 Graff Avenue San Leandro, CA 94577
Active (0 Days)
$857,000 (USD)
OPEN HOUSE TIMES
-
OPENSat, Sep 191:30 pm - 4:30 pm
-
OPENSun, Sep 201:30 pm - 4:30 pm
Description
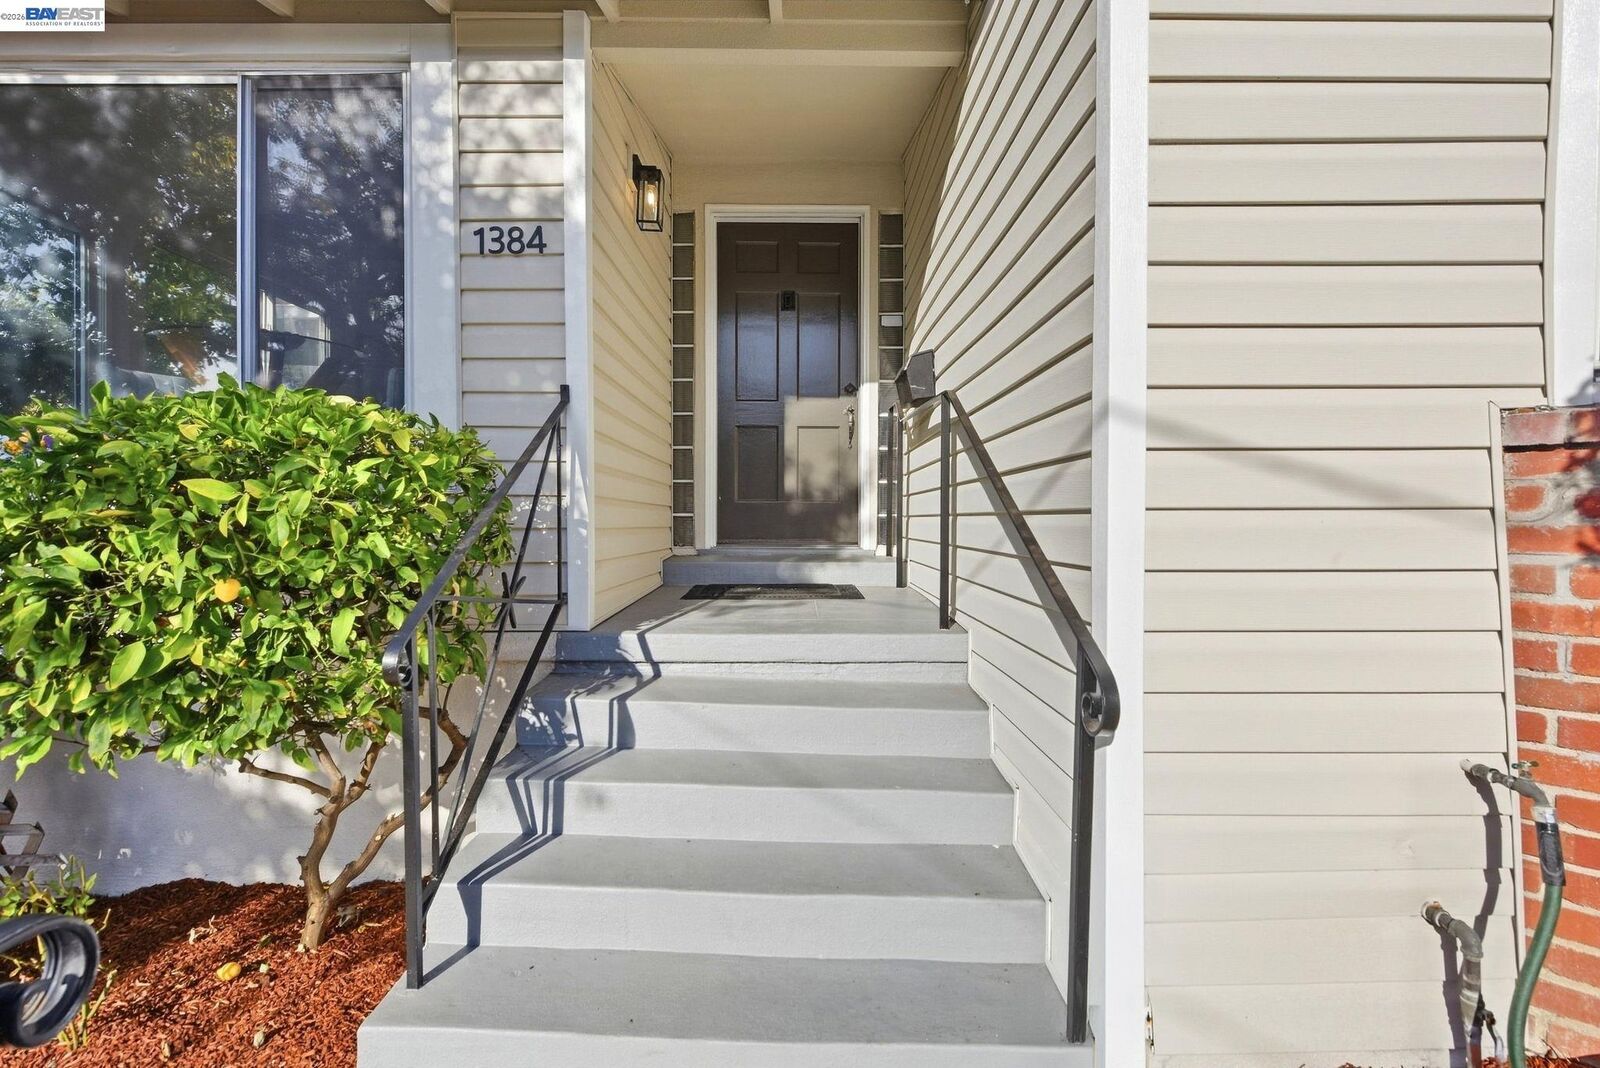
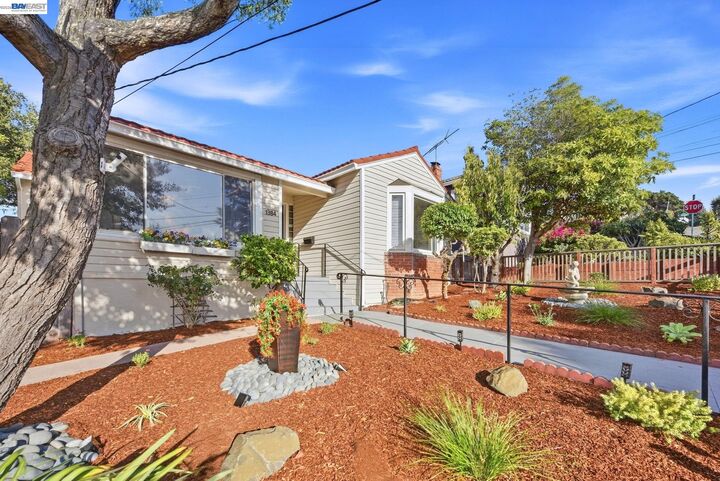
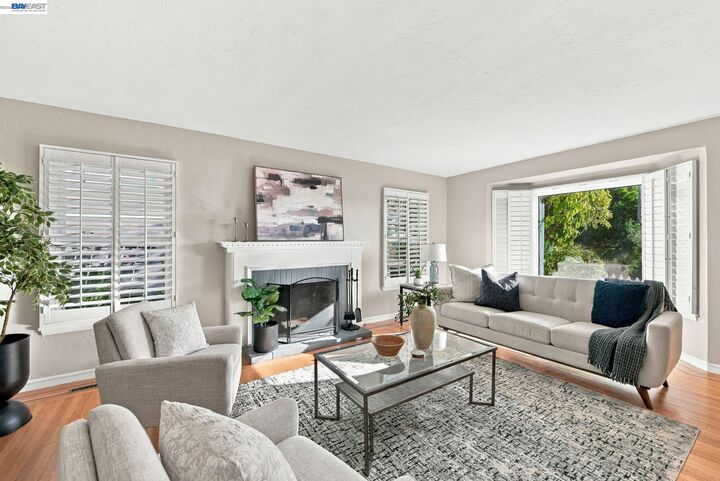
Immaculate 2-bedroom, 1-bath home with a detached studio ADU located in one of San Leandro’s most desirable neighborhoods! This beautifully maintained home features gleaming hardwood floors, dual-pane windows, fresh interior and exterior paint, and attractive front and rear landscaping. The kitchen is equipped with a refrigerator, dishwasher and stove, plus the convenience of an inside washer and dryer. A standout feature is the detached studio ADU, which enjoys its own private entrance from a separate street—providing excellent privacy and flexibility for extended family, guests, a home office, or potential rental income. A spacious two-car garage provides ample parking and storage.
MLS #:
41148403
41148403
Lot Size
5,500 SQFT
5,500 SQFT
Type
Single-Family Home
Single-Family Home
Year Built
1940
1940
Style
Traditional
Traditional
County
Alameda County
Alameda County
Community
Bay O Vista
Bay O Vista
Listed By
Gregory "Greg" Ricchini, DRE #00942267 CA, Coldwell Banker Realty
Source
bridgeMLS
Last checked Sep 17 2026 at 12:40 AM PDT
bridgeMLS
Last checked Sep 17 2026 at 12:40 AM PDT
Bathroom Details
- Full Bathroom: 1
Interior Features
- Dishwasher
- Microwave
- Refrigerator
- Dryer
- Washer
- Laundry: Dryer
- Laundry: Washer
- Updated Kitchen
- Free-Standing Range
- Gas Water Heater
- Plumbed for Ice Maker
- Laundry: In Kitchen
Kitchen
- 220 Volt Outlet
- Dishwasher
- Ice Maker Hookup
- Microwave
- Range/Oven Free Standing
- Refrigerator
- Updated Kitchen
- Stone Counters
- Disposal
Subdivision
- Bay O Vista
Lot Information
- 2 Houses / 1 Lot
- Level
Property Features
- Fireplace: Brick
- Fireplace: Living Room
- Fireplace: 1
Heating and Cooling
- Forced Air
- None
Pool Information
- None
Flooring
- Vinyl
- Hardwood
Exterior Features
- Roof: Metal
Utility Information
- Sewer: Public Sewer
Garage
- Garage
Parking
- Garage Door Opener
- Detached
- Garage Faces Rear
Stories
- 1
Living Area
- 1,247 sqft
Location
Estimated Monthly Mortgage Payment
*Based on Fixed Interest Rate withe a 30 year term, principal and interest only
Listing price
Down payment
%
Interest rate
%Mortgage calculator estimates are provided by Coldwell Banker Real Estate LLC and are intended for information use only. Your payments may be higher or lower and all loans are subject to credit approval.
Disclaimer: Bay East© 2026. CCAR ©2026. bridgeMLS ©2026. Information Deemed Reliable But Not Guaranteed. This information is being provided by the Bay East MLS, or CCAR MLS, or bridgeMLS. The listings presented here may or may not be listed by the Broker/Agent operating this website. This information is intended for the personal use of consumers and may not be used for any purpose other than to identify prospective properties consumers may be interested in purchasing. Data last updated at: 9/16/26 17:40