Listing Courtesy of:  bridgeMLS / Listed By: Isabel D. Harris, Coldwell Banker Realty
 bridgeMLS / Listed By: Isabel D. Harris, Coldwell Banker Realty
 5760 Leona St Oakland, CA 94605
Active (48 Days)
$829,000 (USD)
OPEN HOUSE TIMES
-
OPENSun, Oct 251:00 pm - 3:00 pm
Description
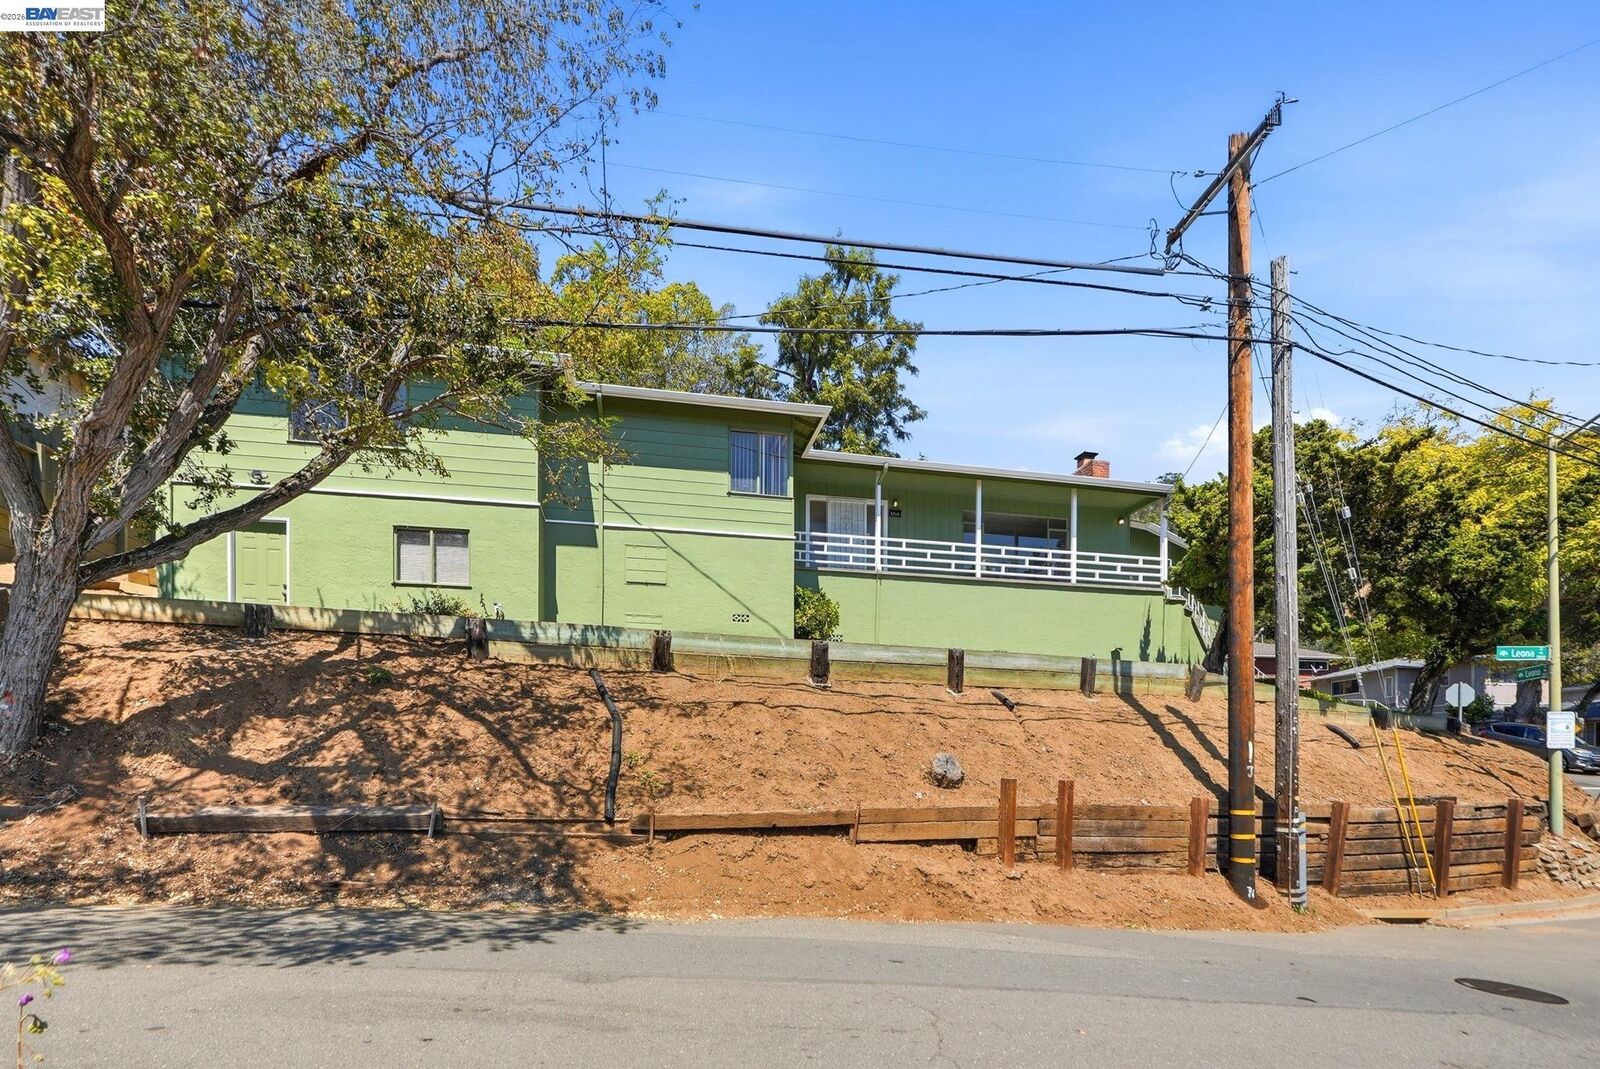
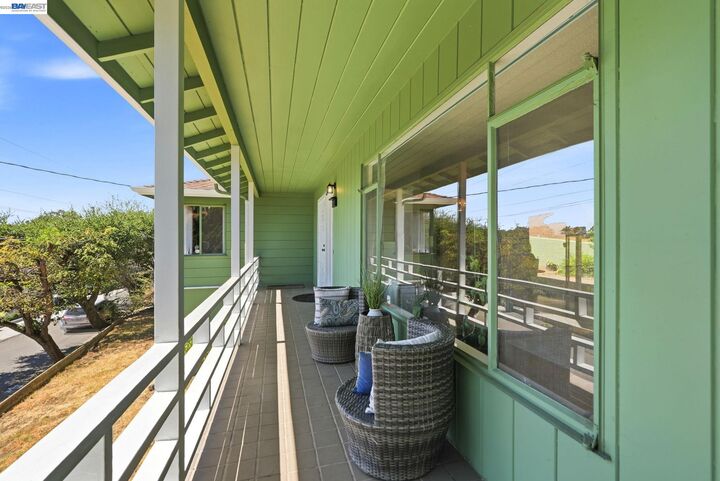
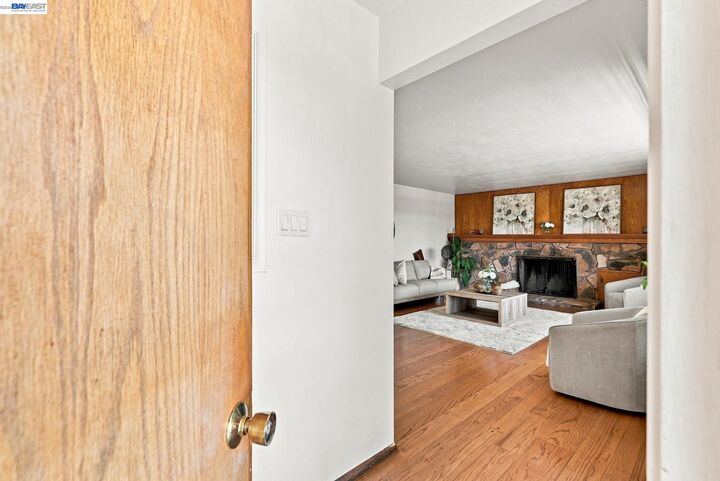
Welcome to 5760 Leona Street… this home is the gateway to the much sought out Leona Heights neighborhood. This rare Oakland gem is tucked into one of the city's most scenic hillside pockets, where peace, privacy, and panoramic surroundings set the tone. Located above Highway 13 and Highway 580… this home offers the space everyone dreams of, sitting proudly on a generous lot which gives you room to create your own outdoor paradise. This 1654 square feet home opens up with 3 bedrooms, 2 renovated bathrooms and an updated kitchen. With a classic fireplace in the living area, beautiful oak hardwood floors and large windows this home offers comfort and style. There is a seamless flow from inside the house to the back patio where the backyard features a garden area ideal for outdoor enjoyment and entertaining. Additionally, there are 2 unfinished rooms in the basement and imagine the possibilities! You are surrounded by nature, hillside beauty, and peaceful streets yet still minutes to major highways, shopping, and dining.
MLS #:
41143763
41143763
Lot Size
8,640 SQFT
8,640 SQFT
Type
Single-Family Home
Single-Family Home
Year Built
1955
1955
Style
Ranch
Ranch
County
Alameda County
Alameda County
Community
Leona Heights
Leona Heights
Listed By
Isabel Harris, DRE #00969665 CA, Coldwell Banker Realty
Source
bridgeMLS
Last checked Oct 20 2026 at 5:27 PM PDT
bridgeMLS
Last checked Oct 20 2026 at 5:27 PM PDT
Bathroom Details
- Full Bathrooms: 2
Interior Features
- Dishwasher
- Microwave
- Refrigerator
- Dryer
- Washer
- Range
- Laundry: Dryer
- Laundry: Washer
- Dining Area
- Updated Kitchen
- Gas Water Heater
- Electric Range
- Laundry: Laundry Closet
- Storage
- Unfinished Room
Kitchen
- Dishwasher
- Electric Range/Cooktop
- Microwave
- Range/Oven Built-In
- Refrigerator
- Updated Kitchen
- Disposal
- Eat-In Kitchen
Subdivision
- Leona Heights
Lot Information
- Corner Lot
Property Features
- Fireplace: Living Room
- Fireplace: 1
Heating and Cooling
- Central
- Room Air
Pool Information
- None
Flooring
- Hardwood Flrs Throughout
- Laminate
- Tile
Exterior Features
- Roof: Composition Shingles
Utility Information
- Sewer: Public Sewer
Garage
- Garage
Parking
- Attached
- Garage Door Opener
Stories
- 1
Living Area
- 1,654 sqft
Listing Price History
Date
Event
Price
% Change
$ (+/-)
Oct 19, 2026
Price Changed
$829,000
-7%
-$60,000
Aug 03, 2026
Listed
$889,000
-
-
Location
Estimated Monthly Mortgage Payment
*Based on Fixed Interest Rate withe a 30 year term, principal and interest only
Listing price
Down payment
%
Interest rate
%Mortgage calculator estimates are provided by Coldwell Banker Real Estate LLC and are intended for information use only. Your payments may be higher or lower and all loans are subject to credit approval.
Disclaimer: Bay East© 2026. CCAR ©2026. bridgeMLS ©2026. Information Deemed Reliable But Not Guaranteed. This information is being provided by the Bay East MLS, or CCAR MLS, or bridgeMLS. The listings presented here may or may not be listed by the Broker/Agent operating this website. This information is intended for the personal use of consumers and may not be used for any purpose other than to identify prospective properties consumers may be interested in purchasing. Data last updated at: 10/20/26 10:27