Listing Courtesy of:  bridgeMLS / Listed By: Susan Jones, Coldwell Banker Realty
 bridgeMLS / Listed By: Susan Jones, Coldwell Banker Realty
 10760 Hellman St Oakland, CA 94605
Active (1 Days)
$998,000 (USD)
OPEN HOUSE TIMES
-
OPENSun, Oct 42:00 pm - 4:30 pm
-
OPENSun, Oct 112:00 pm - 4:30 pm

Description
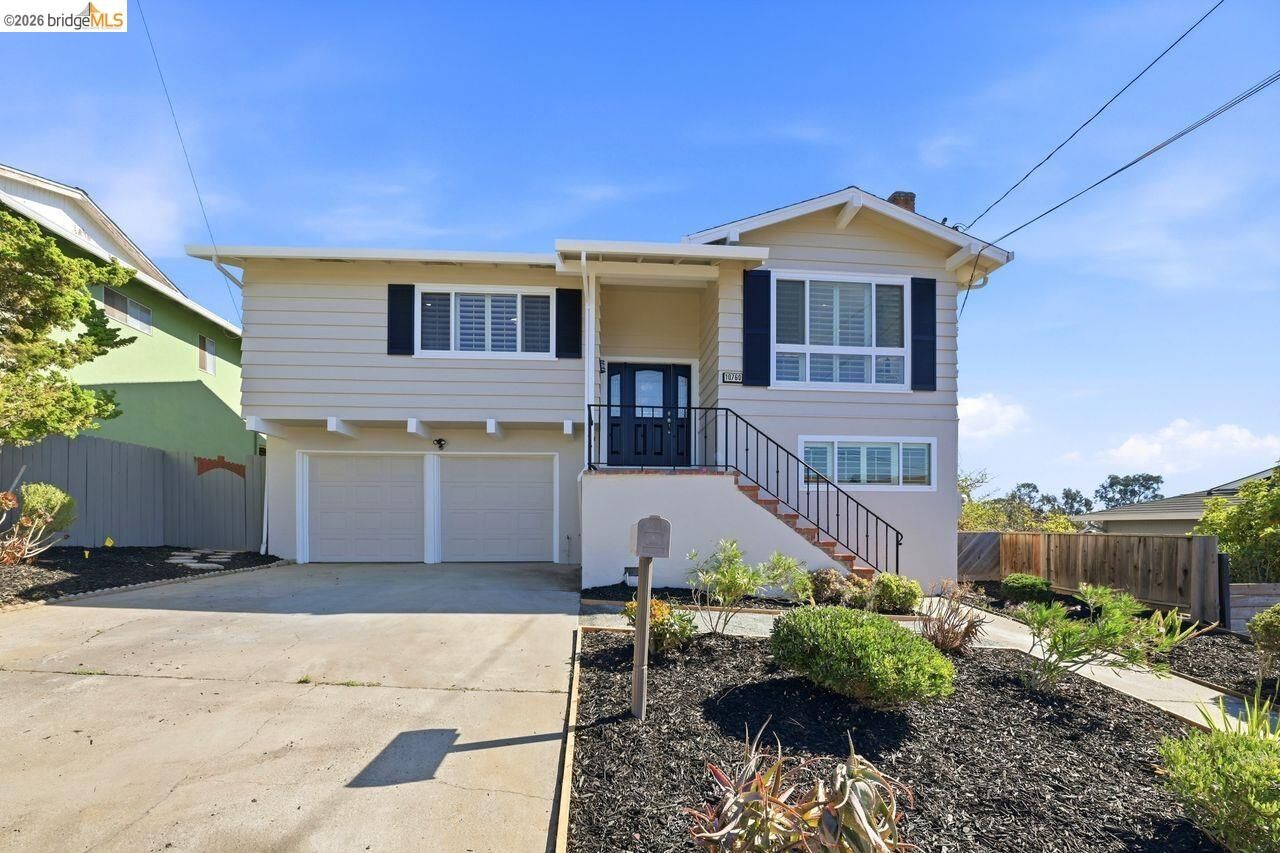
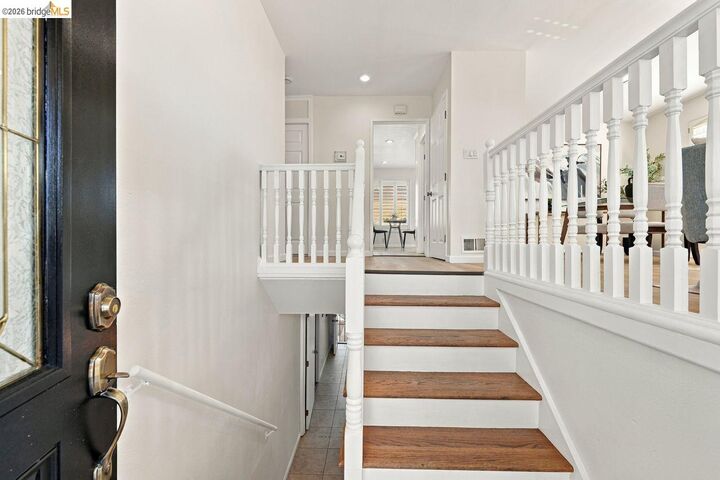
Welcome to 10760 Hellman Street, an inviting Oakland Hills home offering 3 bedrooms, 2.5 baths, and 1,794 sq ft of comfortable living space. The light-filled living room features a wood-burning fireplace, recessed lighting, an adjoining dining area, and beautiful views, while plantation shutters throughout the home add a polished touch. The kitchen includes stainless steel appliances, a pantry, and access to a spacious deck overlooking the backyard with views of the surrounding hills, water, Bay Area, and San Francisco skyline—perfect for morning coffee, outdoor dining, entertaining, or relaxing at the end of the day. Upstairs, the private primary suite includes an en-suite bath, while the additional bedrooms offer comfortable space for family, guests, or a home office. Downstairs, the large family room features a second wood-burning fireplace, recessed lighting, a half bath, and plenty of room for movie nights, gatherings, a gym, or play area. Step directly outside to the expansive landscaped backyard on a 7,150 sq ft lot, offering room to entertain, garden, or simply enjoy the outdoors, plus two storage sheds. An attached two-car garage, landscaped front yard, and convenient access to the Oakland Zoo, regional parks, shopping, dining, and major commute routes add to the appeal. Come see all this Oakland Hills home has to offer. Open Houses: 10/3, 10/4, and 10/11 from 2:00–4:30 PM
MLS #:
41150142
41150142
Lot Size
7,150 SQFT
7,150 SQFT
Type
Single-Family Home
Single-Family Home
Year Built
1963
1963
Style
Contemporary
Contemporary
Views
City Lights, Hills, San Francisco, Water
City Lights, Hills, San Francisco, Water
County
Alameda County
Alameda County
Community
Malcolm
Malcolm
Listed By
Susan Jones, DRE #01186643 CA, Coldwell Banker Realty
Source
bridgeMLS
Last checked Oct 4 2026 at 1:53 AM PDT
bridgeMLS
Last checked Oct 4 2026 at 1:53 AM PDT
Bathroom Details
- Full Bathrooms: 2
- Partial Bathroom: 1
Interior Features
- Dishwasher
- Pantry
- Trash Compactor
- Refrigerator
- Oven
- Family Room
- Laundry: In Garage
- Electric Range
Kitchen
- Dishwasher
- Electric Range/Cooktop
- Oven Built-In
- Pantry
- Refrigerator
- Trash Compactor
- Stone Counters
- Eat-In Kitchen
Subdivision
- Malcolm
Lot Information
- Back Yard
- Front Yard
- Cul-De-Sac
Property Features
- Fireplace: Family Room
- Fireplace: Living Room
- Fireplace: 2
- Foundation: Slab
Heating and Cooling
- Central
- None
Pool Information
- None
Flooring
- Other
- Tile
- Vinyl
Exterior Features
- Roof: Composition Shingles
Utility Information
- Sewer: Public Sewer
Garage
- Garage
Parking
- Attached
- Garage Faces Front
Stories
- 2
Living Area
- 1,784 sqft
Location
Estimated Monthly Mortgage Payment
*Based on Fixed Interest Rate withe a 30 year term, principal and interest only
Listing price
Down payment
%
Interest rate
%Mortgage calculator estimates are provided by Coldwell Banker Real Estate LLC and are intended for information use only. Your payments may be higher or lower and all loans are subject to credit approval.
Disclaimer: Bay East© 2026. CCAR ©2026. bridgeMLS ©2026. Information Deemed Reliable But Not Guaranteed. This information is being provided by the Bay East MLS, or CCAR MLS, or bridgeMLS. The listings presented here may or may not be listed by the Broker/Agent operating this website. This information is intended for the personal use of consumers and may not be used for any purpose other than to identify prospective properties consumers may be interested in purchasing. Data last updated at: 10/3/26 18:53